
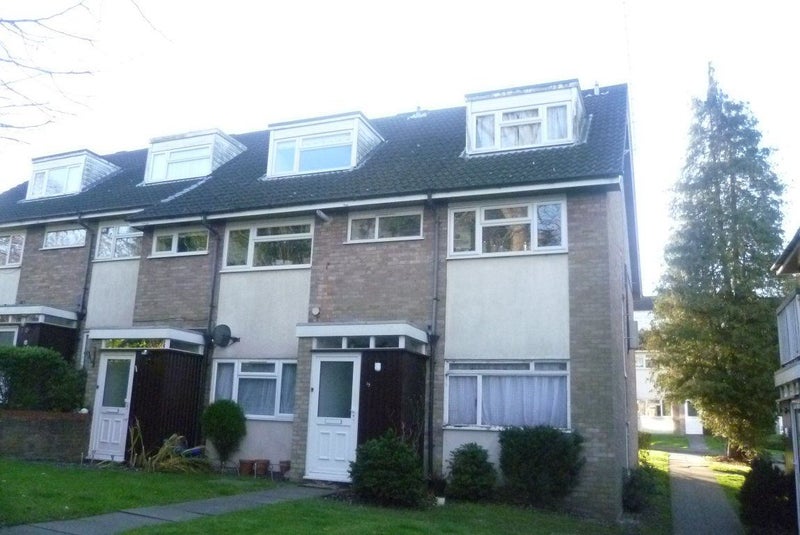
- Flat to rent £1,199 pcm
- Bushey View on map
- WD23 Area info
-
Bushey Station
Tube map

 5-10 minutes by car away
Description
A 2 bedroom duplex 1st and 2nd floor maisonette situated in Harriet Way, a quiet residential turning off Little Bushey Lane. The property benefits from double glazing, a balcony and fitted wardrobes to bedroom 1. Hertsmere Council Tax Band C . Please note pets, smokers and DSS will not be permitted.
DOUBLE GLAZED DOOR
Storage cupboard, stairs to first floor
FIRST FLOOR LANDING
2 x storage cupboards, cupboard with warm air heating system, stairs to second floor landing
LIVING ROOM - 15'0" (4.57m) x 15'0" (4.57m)
Double glazed window, double glazed door to balcony
KITCHEN - 9'0" (2.74m) x 8'8" (2.64m)
Fitted range of wall and base units with work surfaces, 1 1/2 bowl sink, gas hob with extractor hood above, electric oven, fridge freezer, please note the current washing machine belongs to the tenant, double glazed window
BATHROOM
4 piece white suite comprising panelled bath with shower attachment over, shower cubicle, wash hand basin, low level WC, window, tiled walls
SECOND FLOOR LANDING
Storage cupboard
BEDROOM 1 - 14'10" (4.52m) x 11'0" (3.35m)
Double glazed window, fitted wardrobes, sink
BEDROOM 2 - 9'3" (2.82m) x 9'3" (2.82m)
Double glazed window, built in cupboard over the stairs
OUTSIDE
BALCONY
Reached from the living room, overlooking the front
COMMUNAL GARDENS
PARKING
Within the development
COUNCIL TAX
Hertsmere Council Tax Band C £1332.03
DOUBLE GLAZED DOOR
Storage cupboard, stairs to first floor
FIRST FLOOR LANDING
2 x storage cupboards, cupboard with warm air heating system, stairs to second floor landing
LIVING ROOM - 15'0" (4.57m) x 15'0" (4.57m)
Double glazed window, double glazed door to balcony
KITCHEN - 9'0" (2.74m) x 8'8" (2.64m)
Fitted range of wall and base units with work surfaces, 1 1/2 bowl sink, gas hob with extractor hood above, electric oven, fridge freezer, please note the current washing machine belongs to the tenant, double glazed window
BATHROOM
4 piece white suite comprising panelled bath with shower attachment over, shower cubicle, wash hand basin, low level WC, window, tiled walls
SECOND FLOOR LANDING
Storage cupboard
BEDROOM 1 - 14'10" (4.52m) x 11'0" (3.35m)
Double glazed window, fitted wardrobes, sink
BEDROOM 2 - 9'3" (2.82m) x 9'3" (2.82m)
Double glazed window, built in cupboard over the stairs
OUTSIDE
BALCONY
Reached from the living room, overlooking the front
COMMUNAL GARDENS
PARKING
Within the development
COUNCIL TAX
Hertsmere Council Tax Band C £1332.03
£1,199 pcm (whole property)
This ad is for a 2 bed flat and is not available by the room. Why not buddy up?
Suggested rent split
- Double room
- £599 pcm
- Double room
- £599 pcm
Availability
- Available
- Available now
Extra cost
- Security deposit
- £1,199.00
Amenities
- Furnishings
- Unfurnished
- Parking
- No
- Garage
- No
- Garden/patio
- No
- Balcony/roof terrace
- Yes
- Disabled access
- No
New tenant preferences
- Smoking OK?
- Yes
- Pets suitable?
- No
- Occupation
- Not suitable for students
- References?
- Yes
The advertiser is not currently accepting applications
Ad #6877657