
New today
Free to contact
 10-15 minutes walk away
Description
DATE AVAILABLE: NOW
***VIDEO: COMING SOON
FEATURES:
Brand Newly Renovated
2-Bed / 1-Shower-Rooms Flat (1st Floor)
Private 40ft Garden (via side entrance)
Close to Tube Station (Finchley Central - 0.7m - Northern Line)
Excellent Location
Unfurnished
High Ceilings
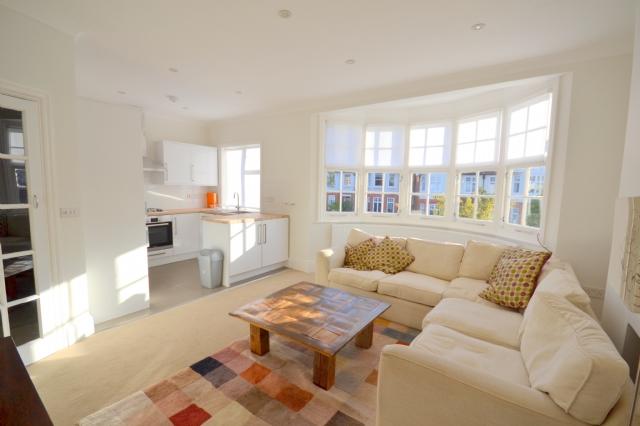
Open Plan Living Room & Kitchen
Kitchen with Modern Appliances
Free Parking on Road
Moments from Windsor Open Spaces
EPC Rating - D
Council Tax - Band D - £2,036pa
Approx Floor Area – 753 Sq Ft / 70 Sq M
RENT:
£1,950pcm – No Bills Included
Five weeks deposit (£2,250) required and one month’s rent (£1,950) in advance.
References will be taken (employment, landlord, bank statements, copy of passports).
Council Tax – Band D - £2,036pa
PROPERTY DESCRIPTION:
BRAND NEWLY RENOVATED - Delighted to present this lovely 2-BED/1-BATH FLAT (1st Floor Maisonette) with a 40ft Private Garden (via side entrance) close to Finchley Central Tube Station.
NEW CARPET THROUGHOUT - The property boasts high ceilings, large bright living room with a modern open plan kitchen, 2 lovely bedrooms, a bathroom with toilet and an extra separate WC. All newly refurbished to a very high standard. It comes Unfurnished & there is Free Parking on the road.
Set in this premier location, situated on a quiet, tree lined turning, off Hendon Lane, close to Windsor Open Space & walking distance to the excellent schools, transport links and local shopping amenities. The main shopping centre can be found in Finchley Central with Sainsbury, Tesco and Waitrose all within easy reach by car. Windsor Road further benefits from a beautiful park at the end of the road with walks through to North Finchley.
The property is within close proximity to College Farm, Kinloss Synagogue and other places of worship.
PROPERTY DESCRIPTION:
First Floor Hall – 5.72 x 1.95
Grey carpet, cream painted walls, spotlights, radiator, cupboard
Living Room – 5.13 x 4.10
Grey carpet, cream painted walls, spotlights, bay window curved radiator, window blinds
Kitchen – 30.00 x 2.30
Wood flooring, white wall tiles, spotlights, wood countertops, Blomberg fridge freezer, Bosch 4-burner gas hob and oven, CDA dishwasher, chrome extractor hood, Vaillant boiler cupboard, sink with drainer, window blind, 4 wall units / 3 base units / 6 drawers
Bedroom 1 – 4.57 x 3.11
Grey carpet, radiator, light fitting, curtains, wall mirror, built-in-wardrobes, fitted dressing table with drawer and cupboards
Bedroom 2 – 3.63 x 3.36
Grey carpet, radiator, light fitting, curtains,
Bathroom – 2.07 x 1.92
Cream floor and wall tiles, spotlights, chrome towel radiator, small radiator, mirrored vanity cupboard, wall mirror, extractor fan, sink with chrome tap (drawers and cupboards underneath), WC, bath with chrome taps, shower head and shower-screen.
Guest WC – 1.46 x 0.93:
Cream floor tiles, spotlights, extractor fan, radiator, WC, sink with chrome tap and cupboard underneath
Private Garden (via side access) – 43ft x 26ft (13m x 8m):
North facing 40ft garden – private side access.
Sorry, NO PETS
PREVIOUS TENANT REVIEW:
Spacious and comfortable flat that we’ve loved living in. Plenty of natural light flowing through and high ceilings. Very convenient transport links with easy access to Northern Line and bus routes at the top of Windsor Road. We’ve had a smooth experience with the Landlord who has always been responsive and proactive.
Ms T (June 2026)
DIMENSIONS: (approx. room sizes in metric)
First Floor Hall: 5.72 x 1.95
Open Plan Living Room & Kitchen:
Living Room Area: 5.13 x 4.10
Kitchen Area: 3.00 x 2.30
Bed-1: 4.57 x 3.11
Bed-2: 3.63 x 3.36
Bathroom: 2.07 x 1.92
Guest WC: 1.46 x 0.93
Private Garden: 43ft x 26ft (13 x 8)
Approx Floor Area – 753 Sq Ft / 70 Sq M
TRANSPORT:
Finchley Central (0.7 miles) – Northern Line
Mill Hill East (0.8 miles) - Northern Line
West Finchley (1.2 miles) - Northern Line
LOCATION:
Located on a quiet, tree-lined turning off Hendon Lane in a peaceful residential area of Finchley, close to Windsor Open Spaces and Finchley Central Tube Station (Northern Line) and Finchley’s local and wide-ranging amenities are just a 10-15 min walk away. Transport links include Finchley Central Underground Station (Northern Line) and easy access to the A406 & M1 with direct links to the North.
Finchley has excellent shopping facilities around the High Road and Ballards Lane, which have the usual high street shops, restaurants, boutiques, specialist food stores and supermarkets. Brent Cross Shopping Centre is also only a 10-min drive away.
Finchley also offers a good selection of leisure facilities including the Artsdepot, cinemas and gyms.
CONTACT DETAILS
To arrange a viewing contact Marc
***STRICTLY NO AGENCIES***
***VIDEO: COMING SOON
FEATURES:
Brand Newly Renovated
2-Bed / 1-Shower-Rooms Flat (1st Floor)
Private 40ft Garden (via side entrance)
Close to Tube Station (Finchley Central - 0.7m - Northern Line)
Excellent Location
Unfurnished
High Ceilings
Open Plan Living Room & Kitchen
Kitchen with Modern Appliances
Free Parking on Road
Moments from Windsor Open Spaces
EPC Rating - D
Council Tax - Band D - £2,036pa
Approx Floor Area – 753 Sq Ft / 70 Sq M
RENT:
£1,950pcm – No Bills Included
Five weeks deposit (£2,250) required and one month’s rent (£1,950) in advance.
References will be taken (employment, landlord, bank statements, copy of passports).
Council Tax – Band D - £2,036pa
PROPERTY DESCRIPTION:
BRAND NEWLY RENOVATED - Delighted to present this lovely 2-BED/1-BATH FLAT (1st Floor Maisonette) with a 40ft Private Garden (via side entrance) close to Finchley Central Tube Station.
NEW CARPET THROUGHOUT - The property boasts high ceilings, large bright living room with a modern open plan kitchen, 2 lovely bedrooms, a bathroom with toilet and an extra separate WC. All newly refurbished to a very high standard. It comes Unfurnished & there is Free Parking on the road.
Set in this premier location, situated on a quiet, tree lined turning, off Hendon Lane, close to Windsor Open Space & walking distance to the excellent schools, transport links and local shopping amenities. The main shopping centre can be found in Finchley Central with Sainsbury, Tesco and Waitrose all within easy reach by car. Windsor Road further benefits from a beautiful park at the end of the road with walks through to North Finchley.
The property is within close proximity to College Farm, Kinloss Synagogue and other places of worship.
PROPERTY DESCRIPTION:
First Floor Hall – 5.72 x 1.95
Grey carpet, cream painted walls, spotlights, radiator, cupboard
Living Room – 5.13 x 4.10
Grey carpet, cream painted walls, spotlights, bay window curved radiator, window blinds
Kitchen – 30.00 x 2.30
Wood flooring, white wall tiles, spotlights, wood countertops, Blomberg fridge freezer, Bosch 4-burner gas hob and oven, CDA dishwasher, chrome extractor hood, Vaillant boiler cupboard, sink with drainer, window blind, 4 wall units / 3 base units / 6 drawers
Bedroom 1 – 4.57 x 3.11
Grey carpet, radiator, light fitting, curtains, wall mirror, built-in-wardrobes, fitted dressing table with drawer and cupboards
Bedroom 2 – 3.63 x 3.36
Grey carpet, radiator, light fitting, curtains,
Bathroom – 2.07 x 1.92
Cream floor and wall tiles, spotlights, chrome towel radiator, small radiator, mirrored vanity cupboard, wall mirror, extractor fan, sink with chrome tap (drawers and cupboards underneath), WC, bath with chrome taps, shower head and shower-screen.
Guest WC – 1.46 x 0.93:
Cream floor tiles, spotlights, extractor fan, radiator, WC, sink with chrome tap and cupboard underneath
Private Garden (via side access) – 43ft x 26ft (13m x 8m):
North facing 40ft garden – private side access.
Sorry, NO PETS
PREVIOUS TENANT REVIEW:
Spacious and comfortable flat that we’ve loved living in. Plenty of natural light flowing through and high ceilings. Very convenient transport links with easy access to Northern Line and bus routes at the top of Windsor Road. We’ve had a smooth experience with the Landlord who has always been responsive and proactive.
Ms T (June 2026)
DIMENSIONS: (approx. room sizes in metric)
First Floor Hall: 5.72 x 1.95
Open Plan Living Room & Kitchen:
Living Room Area: 5.13 x 4.10
Kitchen Area: 3.00 x 2.30
Bed-1: 4.57 x 3.11
Bed-2: 3.63 x 3.36
Bathroom: 2.07 x 1.92
Guest WC: 1.46 x 0.93
Private Garden: 43ft x 26ft (13 x 8)
Approx Floor Area – 753 Sq Ft / 70 Sq M
TRANSPORT:
Finchley Central (0.7 miles) – Northern Line
Mill Hill East (0.8 miles) - Northern Line
West Finchley (1.2 miles) - Northern Line
LOCATION:
Located on a quiet, tree-lined turning off Hendon Lane in a peaceful residential area of Finchley, close to Windsor Open Spaces and Finchley Central Tube Station (Northern Line) and Finchley’s local and wide-ranging amenities are just a 10-15 min walk away. Transport links include Finchley Central Underground Station (Northern Line) and easy access to the A406 & M1 with direct links to the North.
Finchley has excellent shopping facilities around the High Road and Ballards Lane, which have the usual high street shops, restaurants, boutiques, specialist food stores and supermarkets. Brent Cross Shopping Centre is also only a 10-min drive away.
Finchley also offers a good selection of leisure facilities including the Artsdepot, cinemas and gyms.
CONTACT DETAILS
To arrange a viewing contact Marc
***STRICTLY NO AGENCIES***
£1,950 pcm (whole property)
This ad is for a 2 bed flat and is not available by the room. Why not buddy up?
Availability
- Available
- Available now
- Minimum term
- 12 months
- Maximum term
- None
Extra cost
- Security deposit
- £2,250.00
Amenities
- Furnishings
- Unfurnished
- Parking
- No
- Garage
- No
- Garden/patio
- Yes
- Balcony/roof terrace
- No
- Disabled access
- No
- Living room
- own
New tenant preferences
- Smoking OK?
- No
- Pets suitable?
- No
- Occupation
- Not suitable for students
- References?
- Yes
Marc
live out landlord
Last active: just now
In a hurry? Show interest and we will send the advertiser your profile
Stay safe
TIP: Always view before you pay any money
Ad #18333627
More from the same advertiser
- 15Ss-Modern Two Bed Flat (Ground Floor)-Mill Hill Mill Hill East £1,795 pcm
- Bright Spacious BEDROOM with En Suite Shower-Room Isleworth from £750 pcm
- DR1 -Spacious 1-Bed Garden Flat- NW2 Willesden Green £1,699 pcm
- 1WM - Spacious 3-BED/2-BATH (1st Floor) Flat - NW3 Hampstead £3,750 pcm
- F4-64RA-Bright Spacious 1-BED FLAT-1st Floor-NW10 Willesden £1,650 pcm