
New today
Upgrade to contact
- House share £580 pcm
- Edgbaston View on map
- B16
Description
The Property
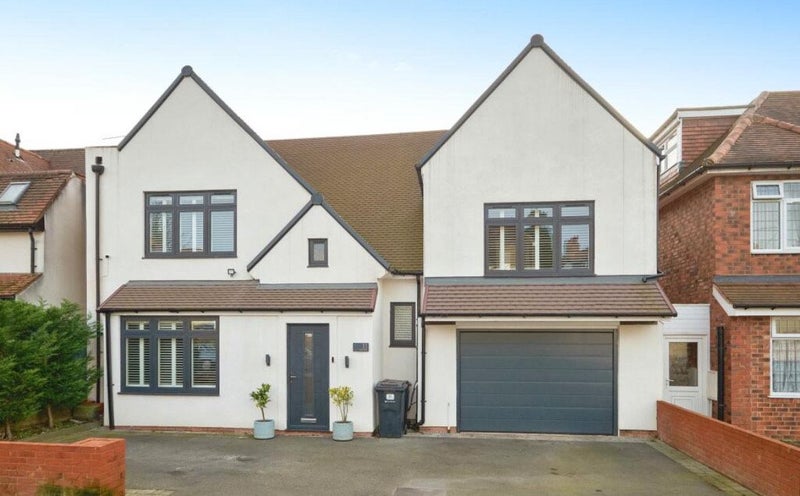
A beautifully modernised, detached and recently renovated 6 bedroom, 5 bathroom home spanning over three floors. Situated in a quiet, residential street with a garden which backs onto Edgbaston reservoir.
The property comprises in further detail:
Driveway which has space for three cars and an electric car charging point.
On the ground floor the property comprises of porch with built in storage for shoes and coats, leading to an entrance hall with built in storage under the stairs, from which you can access downstairs w/c, front lounge, a beautifully extended Kitchen/diner and living space which has integrated fridge/freezer, dishwasher, wine fridge, two NEFF ovens, microwave, hot tap, bean to cup coffee machine. Numerous cupboards and drawer storage which extends to the kitchen island. The kitchen/diner/living area has underfloor heating and Five bi-folding doors which lead to the patio area with stairs down to a garden with further storage under the house.
There is also access from the garden through a hallway to the garage which has electric door, space for a car and additional storage. This hallway also leads to an office with space for desks and storage.
On the first floor, there is a split landing with the right hand mezzanine which consists of two double bedrooms, both benefiting from their own en-suite bathrooms. The left side of the first floor consists of a master bedroom with built in wardrobe and en suite.
You will be renting the room which is purple we are a family and have two children and a dog.
A beautifully modernised, detached and recently renovated 6 bedroom, 5 bathroom home spanning over three floors. Situated in a quiet, residential street with a garden which backs onto Edgbaston reservoir.
The property comprises in further detail:
Driveway which has space for three cars and an electric car charging point.
On the ground floor the property comprises of porch with built in storage for shoes and coats, leading to an entrance hall with built in storage under the stairs, from which you can access downstairs w/c, front lounge, a beautifully extended Kitchen/diner and living space which has integrated fridge/freezer, dishwasher, wine fridge, two NEFF ovens, microwave, hot tap, bean to cup coffee machine. Numerous cupboards and drawer storage which extends to the kitchen island. The kitchen/diner/living area has underfloor heating and Five bi-folding doors which lead to the patio area with stairs down to a garden with further storage under the house.
There is also access from the garden through a hallway to the garage which has electric door, space for a car and additional storage. This hallway also leads to an office with space for desks and storage.
On the first floor, there is a split landing with the right hand mezzanine which consists of two double bedrooms, both benefiting from their own en-suite bathrooms. The left side of the first floor consists of a master bedroom with built in wardrobe and en suite.
You will be renting the room which is purple we are a family and have two children and a dog.
- £580 pcm (double/En suite)
Availability
- Available
- Available now
- Minimum term
- None
- Maximum term
- None
Extra cost
- Deposit
- £500.00
- Bills included?
- Yes
Amenities
- Furnishings
- Furnished
- Parking
- Yes
- Garage
- Yes
- Garden/patio
- Yes
- Disabled access
- Living room
- shared
- Wifi
- Yes
Current household
- # housemates
- 4
- Total # rooms
- 5
- Ages
- 18 to 99
- Smoker?
- No
- Any pets?
- No
- Occupation
- Professionals
- Gender
- 2 Males, 2 Other Flatmates
- Orientation
- LGBT household
New housemate preferences
- Couples OK?
- No
- Smoking OK?
- Yes
- Pets suitable?
- No
- Occupation
- Available to all
- Gender
- No preference
Dean
live in landlord
Last active: just now Response rate: Below average
In a hurry? Show interest for Free and we will send the advertiser your profile
Stay safe
TIP: Always view before you pay any money
Ad #17233610