
New
Upgrade to contact
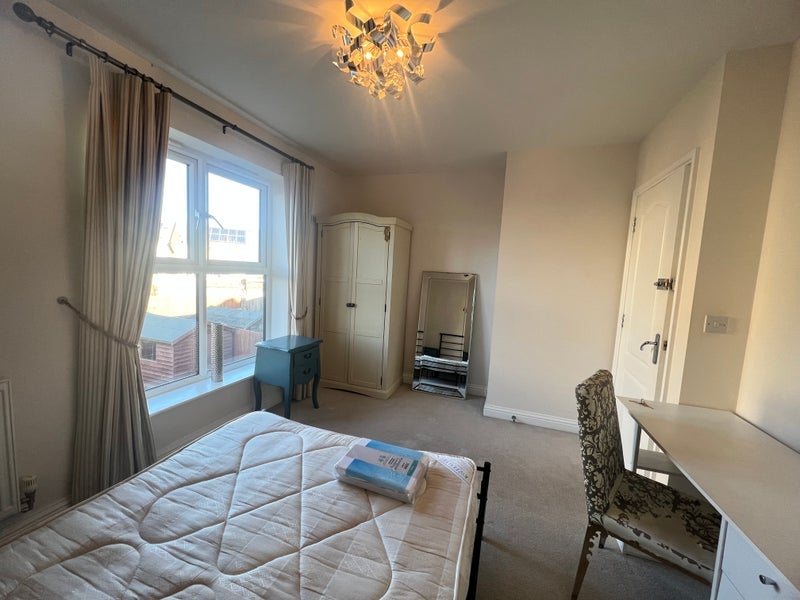
- House share £690 pcm
- Cambridge
- CB4
Description
Two storey, Orchard Park, furnished, undercroft parking, garden with decking and garden shed.
One spacious double room is available now.
Orchard Park, near guided busway, A14, M11, Near Science Park,
It is near guided busway (route A) to the town, hospital, Huntington etc.
Grocery shop, Pizza hut, ATM, restaurant, sports area, all within 5 minutes of walking distance.
Very quick access to the Science Park (1.1 miles via Kings Hedges Road), Cambridge Regional College (0.8 miles), Cambridge North train station (under 2 miles).
Bus 8A provides transport to the town.
Citi 1 bus from Kings Hedges Rd which goes to Fulbourn and Cherry Hinton via station and then the Hospital.
GROUND FLOOR
WC
Kitchen (12'4'' x 7'8'')
with cooking range, integrated fridge freezer and dish washer.
Lounge/ dining room (17'3'' x 14'7'')
with dining table, sofa,
The patio doors leading onto the patio with garden and decking.
FIRST FLOOR
Bedroom one (12'5'' x 11'4'')
En-suite with shower cubicle. NOW TAKEN
Bedroom two (12'11' x 10'3'') AVAILABLE
Bedroom three (12'3'' x 9'6'') NOW TAKEN.
Study/ bedroom four (10'7'' x 6'1'') NOW TAKEN
Family Bathroom with shower over the bathtub.
Room is for single occupancy.
Professionals welcome.
EPC rating B89
Council tax band D
Deposit secured with the DPS.
One spacious double room is available now.
Orchard Park, near guided busway, A14, M11, Near Science Park,
It is near guided busway (route A) to the town, hospital, Huntington etc.
Grocery shop, Pizza hut, ATM, restaurant, sports area, all within 5 minutes of walking distance.
Very quick access to the Science Park (1.1 miles via Kings Hedges Road), Cambridge Regional College (0.8 miles), Cambridge North train station (under 2 miles).
Bus 8A provides transport to the town.
Citi 1 bus from Kings Hedges Rd which goes to Fulbourn and Cherry Hinton via station and then the Hospital.
GROUND FLOOR
WC
Kitchen (12'4'' x 7'8'')
with cooking range, integrated fridge freezer and dish washer.
Lounge/ dining room (17'3'' x 14'7'')
with dining table, sofa,
The patio doors leading onto the patio with garden and decking.
FIRST FLOOR
Bedroom one (12'5'' x 11'4'')
En-suite with shower cubicle. NOW TAKEN
Bedroom two (12'11' x 10'3'') AVAILABLE
Bedroom three (12'3'' x 9'6'') NOW TAKEN.
Study/ bedroom four (10'7'' x 6'1'') NOW TAKEN
Family Bathroom with shower over the bathtub.
Room is for single occupancy.
Professionals welcome.
EPC rating B89
Council tax band D
Deposit secured with the DPS.
- £690 pcm (double)
Availability
- Available
- Available now
- Minimum term
- 2 months
- Maximum term
- None
Extra cost
- Deposit
- £790.00
- Bills included?
- Yes
Amenities
- Furnishings
- Furnished
- Parking
- Yes
- Garage
- No
- Garden/patio
- Yes
- Balcony/roof terrace
- No
- Disabled access
- No
- Living room
- shared
- Wifi
- Yes
Current household
- # housemates
- 3
- Total # rooms
- 4
- Smoker?
- No
- Any pets?
- No
- Occupation
- Professionals
- Gender
- 2 Females, 1 Male
New housemate preferences
- Couples OK?
- No
- Smoking OK?
- No
- Pets suitable?
- No
- Occupation
- Available to all
- References?
- Yes
- Min age
- 22
- Max age
- 48
Sunila
live out landlord
Last active: 21 hours ago Response rate: Good
In a hurry? Show interest for Free and we will send the advertiser your profile
Stay safe
TIP: Always view before you pay any money
Ad #18478146