
New today
Free to contact
 0-5 minutes walk away
Description
DATE AVAILABLE: NOW
***VIDEO TOUR:
PLEASE CLICK ON THE VIDEO WITHIN THE IMAGES SECTION
PROPERTY FEATURES:
Private Gated Development
End-Of-Terrace House
Beautiful Family Home
4-Bed/3-Bath End-Of-Terrace House
36ft Private Garden
Off-Street Parking
Woodside Park Station - 0.1 miles (Northern Line)
Local Amenities Moments Away
Kitchen with Modern Appliances
Under Floor Heating
Wood Flooring
Furnished
EPC Rating – C
Council Tax - Band F - £2,940pa
Approx. Floor Area: 1,457 Sq Ft / 135 Sq M
RENT:
£3,900pcm – No Bills Included
Five weeks deposit (£4,500) required and one month’s rent (£3,900) in advance.
References will be taken (employment, landlord, bank statements and copy of passports).
Council Tax - Band F - £2,940 per annum
PROPERTY DESCRIPTION:
Beautifully Presented 4-BED / 3-BATH End-of-Terrace family home. Arranged over 3-floors and set within a highly sought-after Private Gated Development, ideally located within easy reach of Woodside Park Underground Station (Northern Line) and a wide selection of local shops, cafés and amenities.
This impressive home offers spacious and well-proportioned accommodation throughout, including a large reception room and a modern fitted eat-in kitchen with stone worktops.
The property also features 3 bathrooms (including two en-suite shower rooms) and a separate guest WC. Further benefits include wood flooring, excellent storage, off-street parking and a lovely private rear garden.
Combining generous living space with modern fixtures and fittings, an excellent standard of presentation and a highly convenient location, this is a superb family home.
The property is Available NOW and comes Furnished.
PROPERTY LAYOUT:
Entrance Hall – 4.92 x 1.08
Wood flooring, cream painted walls, spotlights, video entry system, alarm, storage/fuse cupboard
Guest WC – 1.74 x 0.87
Brown wall tiles, beige floor tiles, light fitting, WC, mirror, sink with drawer underneath
Kitchen – 4.45 x3.53
Wood flooring, cream painted walls, spotlights, light fitting, window blind, table & 4 chairs, sink, integrated Neff dishwasher, integrated Zanussi washing machine, integrated Neff fridge freezer, Neff microwave, Neff oven, Neff 4-buner electric hob and extractor fan, 5 wall units / 6 base units / 7 drawers
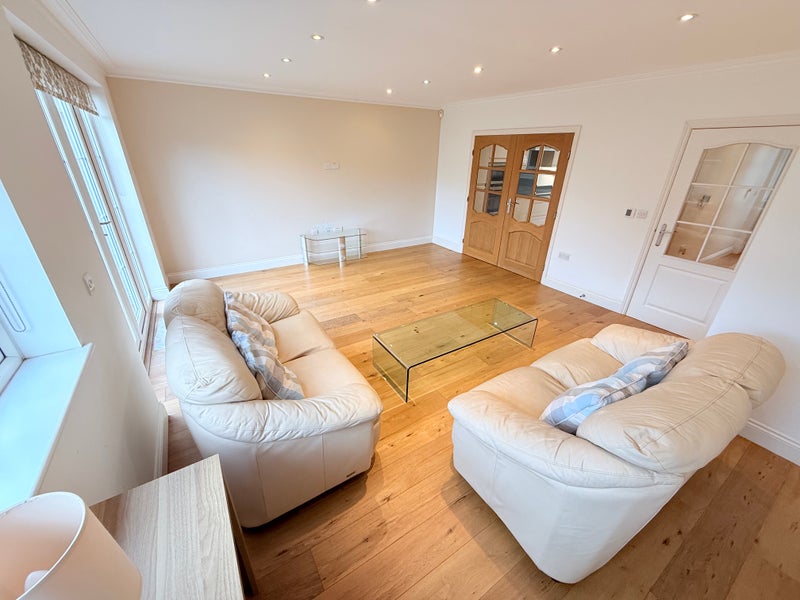
Living Room – 5.49 x 4.62
Wood flooring, cream painted walls, storage cupboards, sofas, glass coffee table, glass nest of tables, wooden sideboard with lamp, glass TV stand, TV points, blinds, doors to garden
First Floor Hallway – 3.66 x 1.30
Beige carpeted staircase with handrail and stair lights, light fitting, video entry system, hot water tank and Vaillant boiler cupboard
Bedroom 2 (garden facing) – 4.45 x 3.25
Wood flooring, cream painted walls, spotlights, radiator, blind, fitted wardrobes, bedside tables, lamps, door to en suite shower-room
En Suite Shower-Room -
Beige floor and wall tiles, spotlights, chrome towel radiator, WC, sink with cupboard underneath, shower with sliding door, rain showerhead and chrome taps
Bedroom 3 (front facing) – 5.49 x 4.62
Wood flooring, cream painted walls, spotlights, radiator, blind, double bed, fitted wardrobes, TV & Tel points
Bedroom 4 (garden facing) - 3.40 x 2.13
Wood flooring, cream painted walls, spotlights, radiator, blind, TV & Tel points
Bathroom – 2.06 x 1.88
Beige floor & wall tiles, spotlights, chrome towel radiator, WC, mirror, 2 sinks and drawers underneath, bath with shower-screen, showerhead and chrome taps
Bedroom 1 (on second floor) – 4.98 x 3.71
Wood flooring, cream painted walls, blind, Velux window, radiator, TV & Tel points, 2 low level storage cupboards, fitted wardrobes and chests of drawers, door to en suite shower-room
En Suite Shower-Room – 2.92 x 1.98
Beige floor tiles, brown wall tiles, spotlights, chrome towel radiator, Velux window, WC, mirror, sink with drawer underneath, corner shower with showerhead and chrome taps
Private Garden – 30ft (11m x
Side access gate, paving and lawn, light fittings, outdoor tap and plug sockets
Sorry, NO PETS
DIMENSIONS: (approx. room sizes in metric)
Entrance Hall – 4.92 x 1.08
Guest WC – 1.74 x 0.87
Kitchen – 4.45 x 3.53
Living Room – 5.49 x 4.62
1st Floor Hall – 3.66 x 1.30
Bedroom 2 – 4.45 x 3.25
En Suite Shower Room -
Bedroom 3 – 5.49 x 4.62
Bathroom – 2.06 x 1.88
Bedroom 1 – 4.98 x 3.71
En Suite Shower Room – 2.92 x 1.98
Garden – 36ft x 23ft (11m x 7m)
Approx. Floor Area: 1,457 Sq Ft / 135 Sq M
NEAREST STATIONS:
Woodside Park Station - 0.1 miles (Northern Line)
West Finchley Station 0.6 (Northern Line)
Totteridge & Whetstone Station – 0.9 miles – (Northern Line)
LOCATION:
Located in heart of North Finchley with access to all amenities and its High Street. Its appeal is enhanced by its proximity to reputable schools, excellent transport links including Woodside Park Station - 0.1 miles (Northern Line), nearby public parks and very close to the local amenities of North Finchley and Whetstone High Street.
North Finchley is a popular suburb of North London. Centred round ‘Tally Ho Corner’ the main shopping centre provides local and major brand shops and restaurants. Woodside Park Station (0.4 miles – Northern Line) gives commuters direct links into Kings Cross and the City.
North Finchley is not only a great family orientated area, but also perfect for young professionals. The schools are outstanding and there are a lot of green open spaces and parks. Location is well connected to central London with bus routes and tube station. Easy access to the A406, A41 & M1 with direct links to the North.
The main shopping area is around Tally Ho Corner and North Finchley’s high road where you can find local independent and major brand shops and five supermarkets Waitrose, Sainsburys, Aldi, Tesco and Co Op. Plus a great range of Cafes, Bars and Restaurants.
CONTACT DETAILS:
To arrange a viewing please contact Marc
***STRICTLY NO AGENCIES***
£3,900 pcm (whole property)
This ad is for a 4 bed house and is not available by the room. Why not buddy up?
Availability
- Available
- Available now
- Minimum term
- 12 months
- Maximum term
- None
Extra cost
- Security deposit
- £4,500.00
Amenities
- Furnishings
- Part Furnished
- Parking
- Yes
- Garage
- No
- Garden/patio
- Yes
- Balcony/roof terrace
- No
- Disabled access
- No
- Living room
- own
New tenant preferences
- Smoking OK?
- No
- Pets suitable?
- No
- Occupation
- Not suitable for students
- References?
- Yes
Marc
live out landlord
Last active: 1 hour ago
In a hurry? Show interest and we will send the advertiser your profile
Stay safe
TIP: Always view before you pay any money
Ad #18477944
More from the same advertiser
- 1TM-Newly Renovated 2-BED FLAT (Ground Floor)- N12 Finchley £1,900 pw
- DR7- Bright Airy 1-BED Flat -Willesden Green NW2 Willesden Green £1,525 pcm
- F4-62RA-Bright Spacious 1-BED FLAT-1st Floor-NW10 Willesden £1,650 pcm